
Single-Line Diagrams
Clear, comprehensive single-line diagrams showing the complete electrical system architecture from utility connection through distribution to end-use. Each line represents the system topology and controls, with all protective devices, switchgear, and interconnections clearly labeled.
- Primary and secondary systems
- Feeder routing and sequences
- Control and interlock logic
- Device identification and schedules
Detailed Wiring Schematics
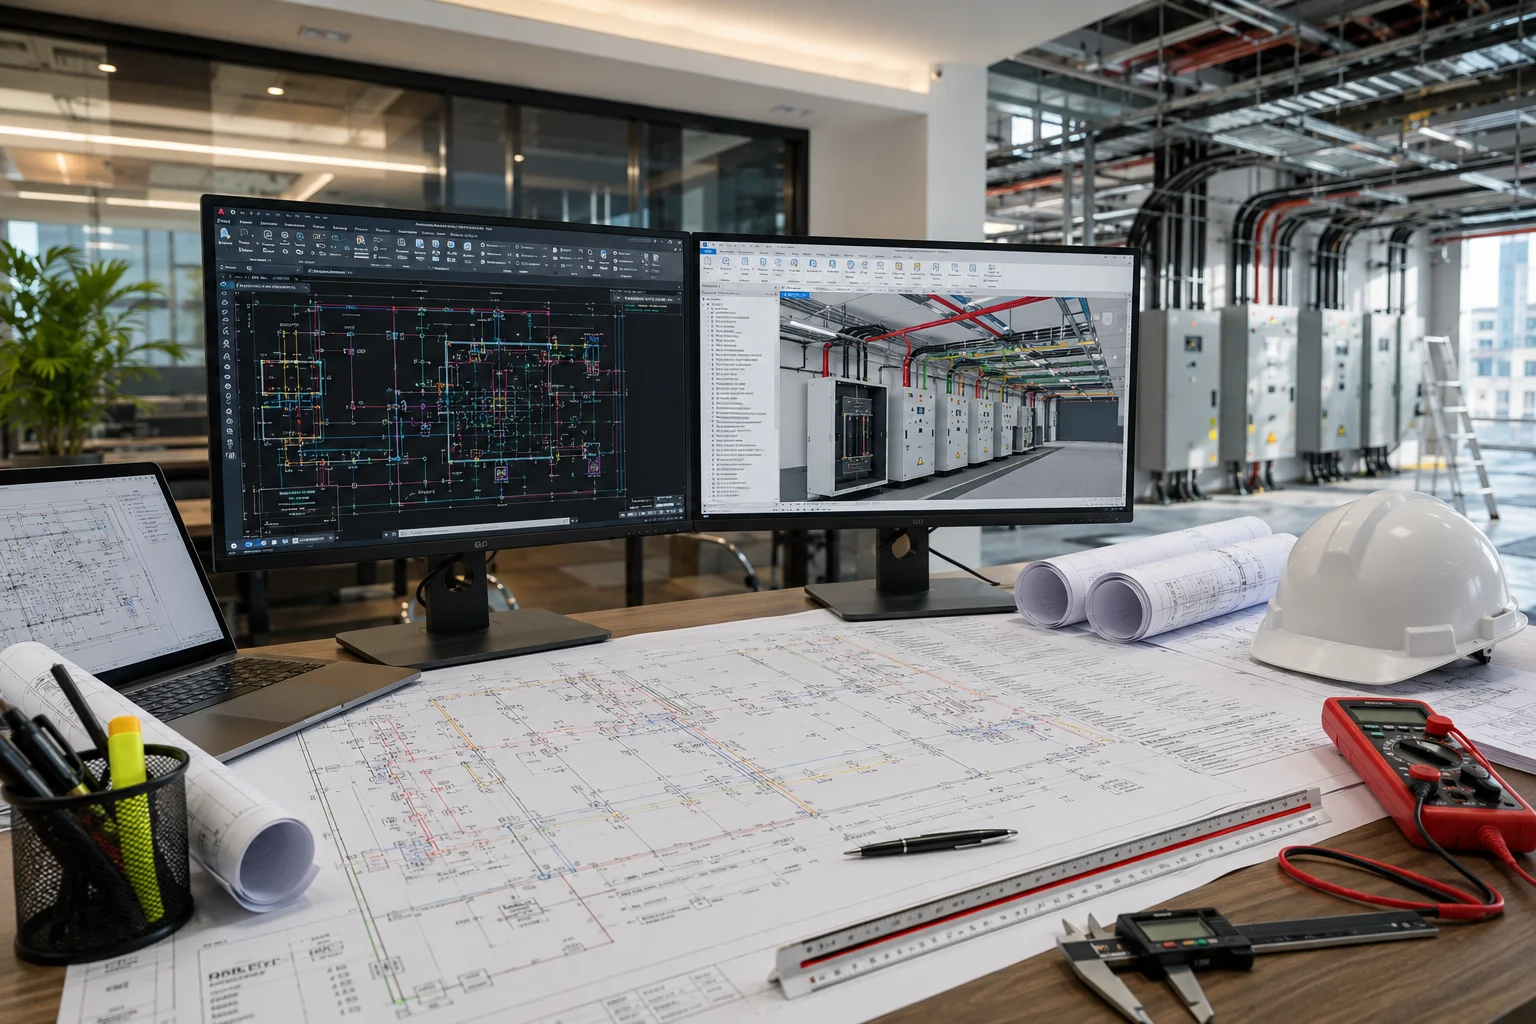
Detailed wiring diagrams showing all conductors, control circuits, and field devices with terminal connections. Every wire is traced from source to destination with color coding, gauge specifications, and termination details for accurate field installation and troubleshooting.
- Panel and terminal layouts
- Wire routing and identification
- Termination and connection details
- Component part numbers and data
Installation & Layout Drawings
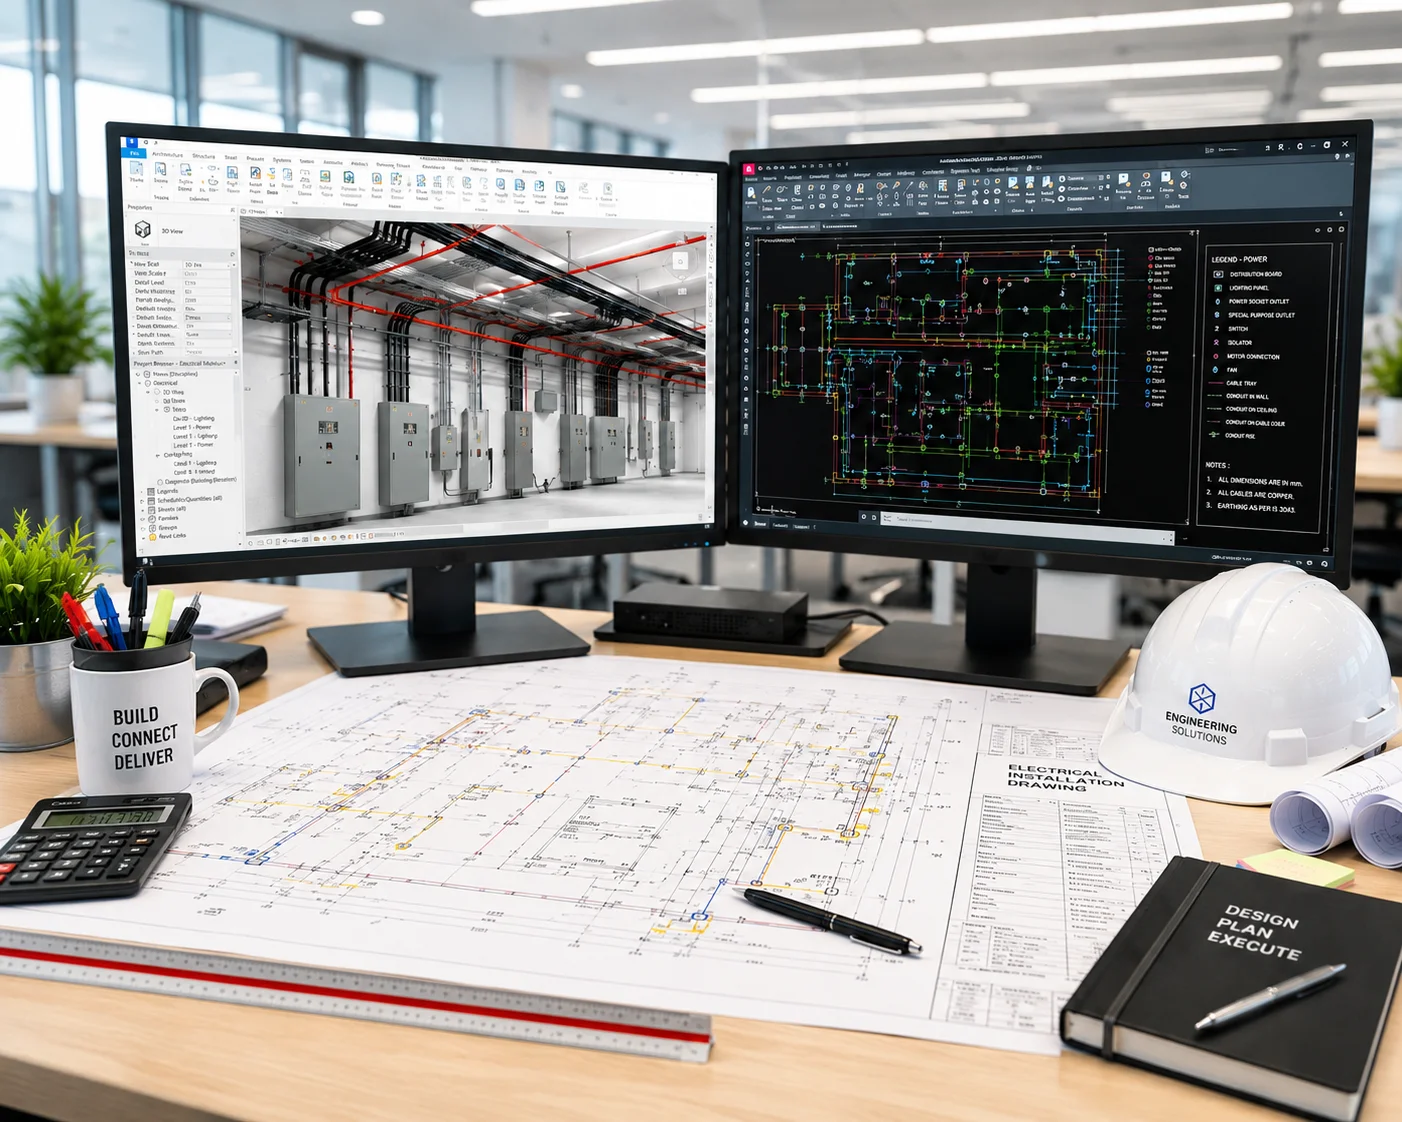
3D isometric and installation drawings showing exact placement of equipment, trays, conduits, and conduit routing. Includes 2D floor plans with elevations, mounting heights, and spatial requirements for coordination with other trades and construction sequencing.
- Equipment layout drawings
- 3D isometric routing
- Dimensional specifications
- Coordination with other systems
Technical Schedules & Manuals
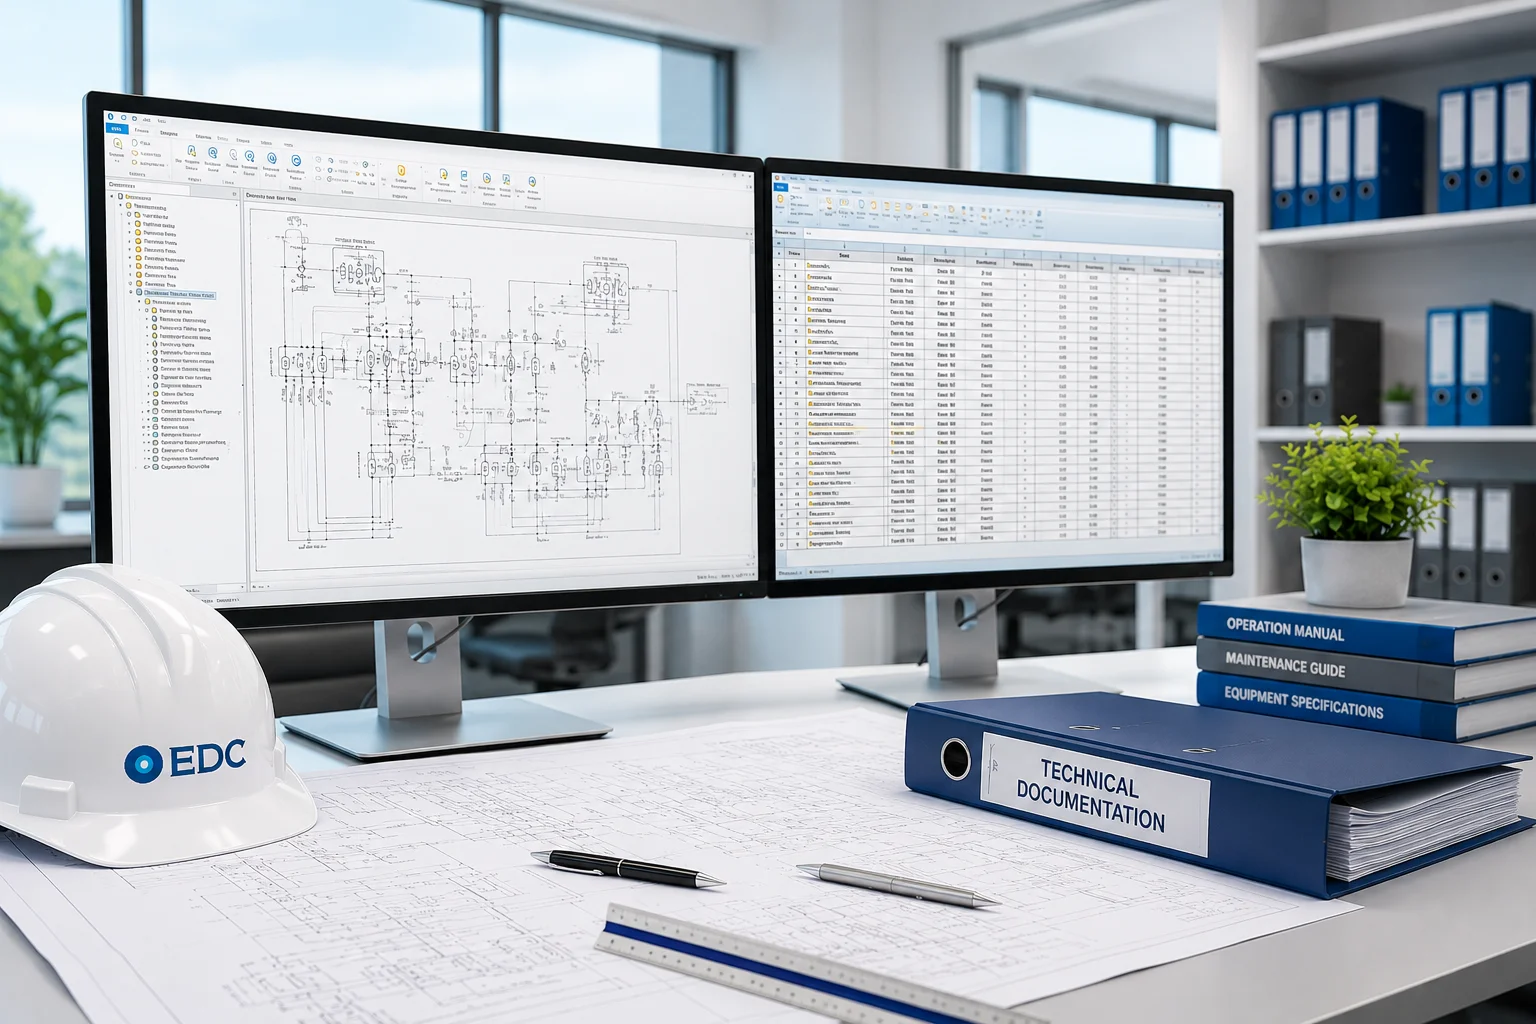
Comprehensive schedules including device lists, cable schedules, lamp schedules, and control point tables. Supplemented with equipment datasheets, operation manuals, maintenance guidelines, and troubleshooting guides for hands-on maintenance and future modifications.
- Equipment schedules and specs
- Cable and wire schedules
- Maintenance and operation guides
- As-built documentation management
Ready to expand your engineering capacity?
Tell us about your documentation requirements — project scope, standards, delivery format. We'll come back within 24 hours with a clear path to delivery.
Request a Quote