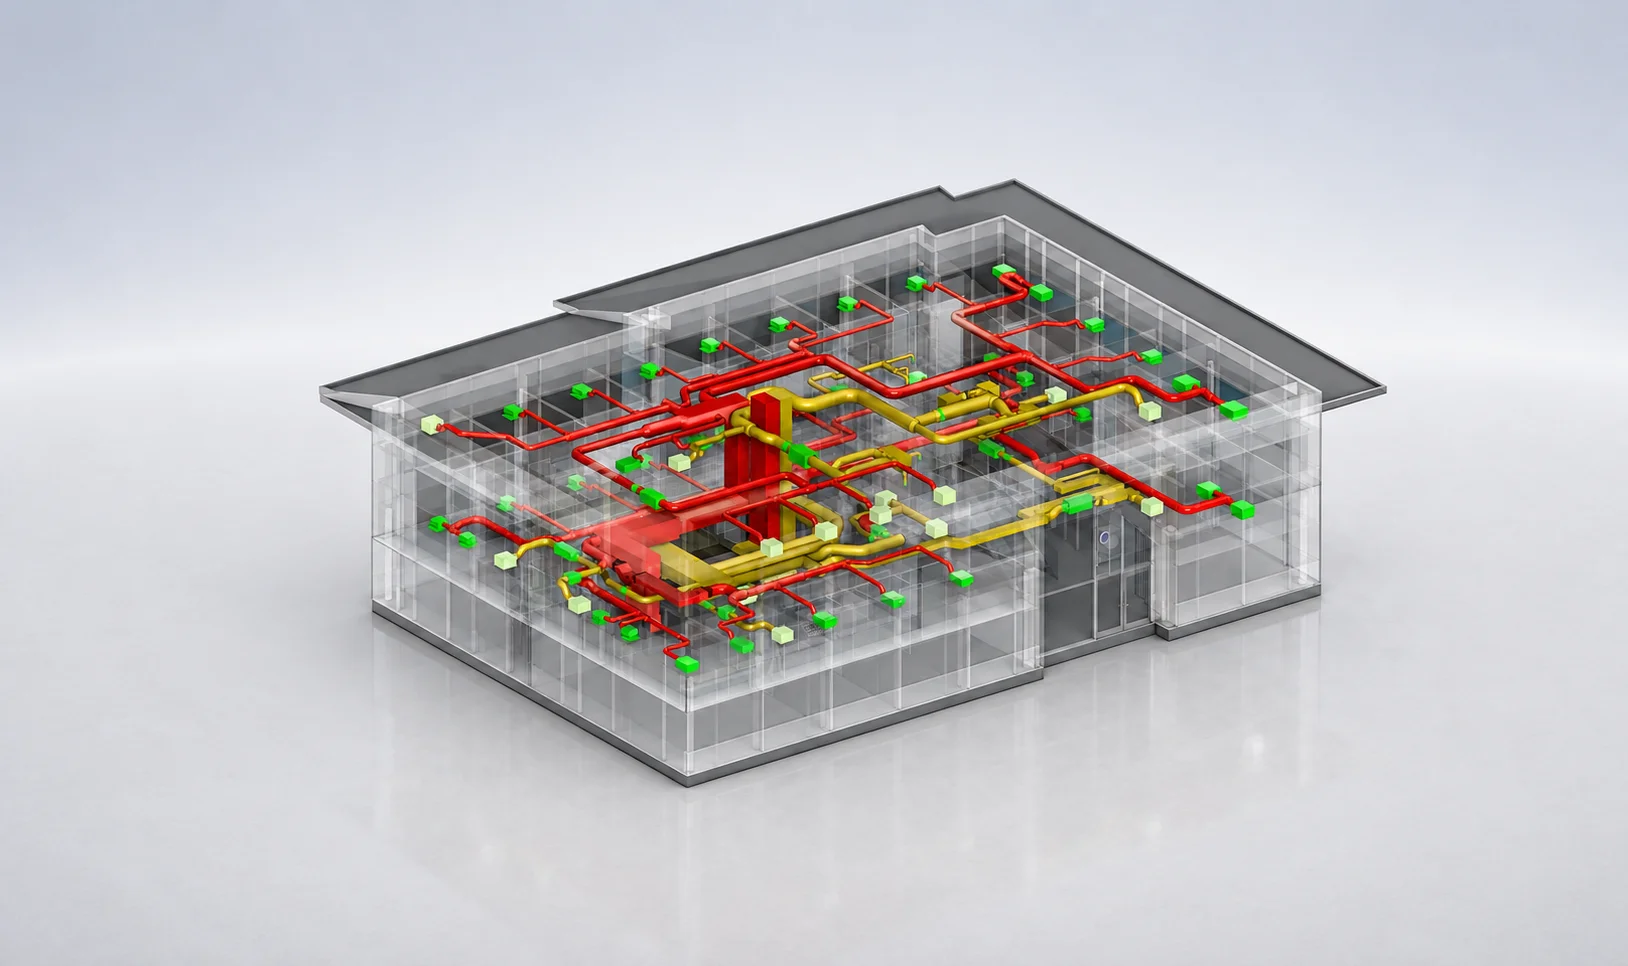
HVAC & Mechanical Systems
Complete HVAC modeling with all ductwork, pipes, and equipment. From supply air to return systems, we coordinate thermal loads, balance requirements, and maintenance access in one coordinated BIM environment.
- Supply and return ductwork
- Pipe sizing and routing
- Equipment placement and clearances
- Thermal loop coordination
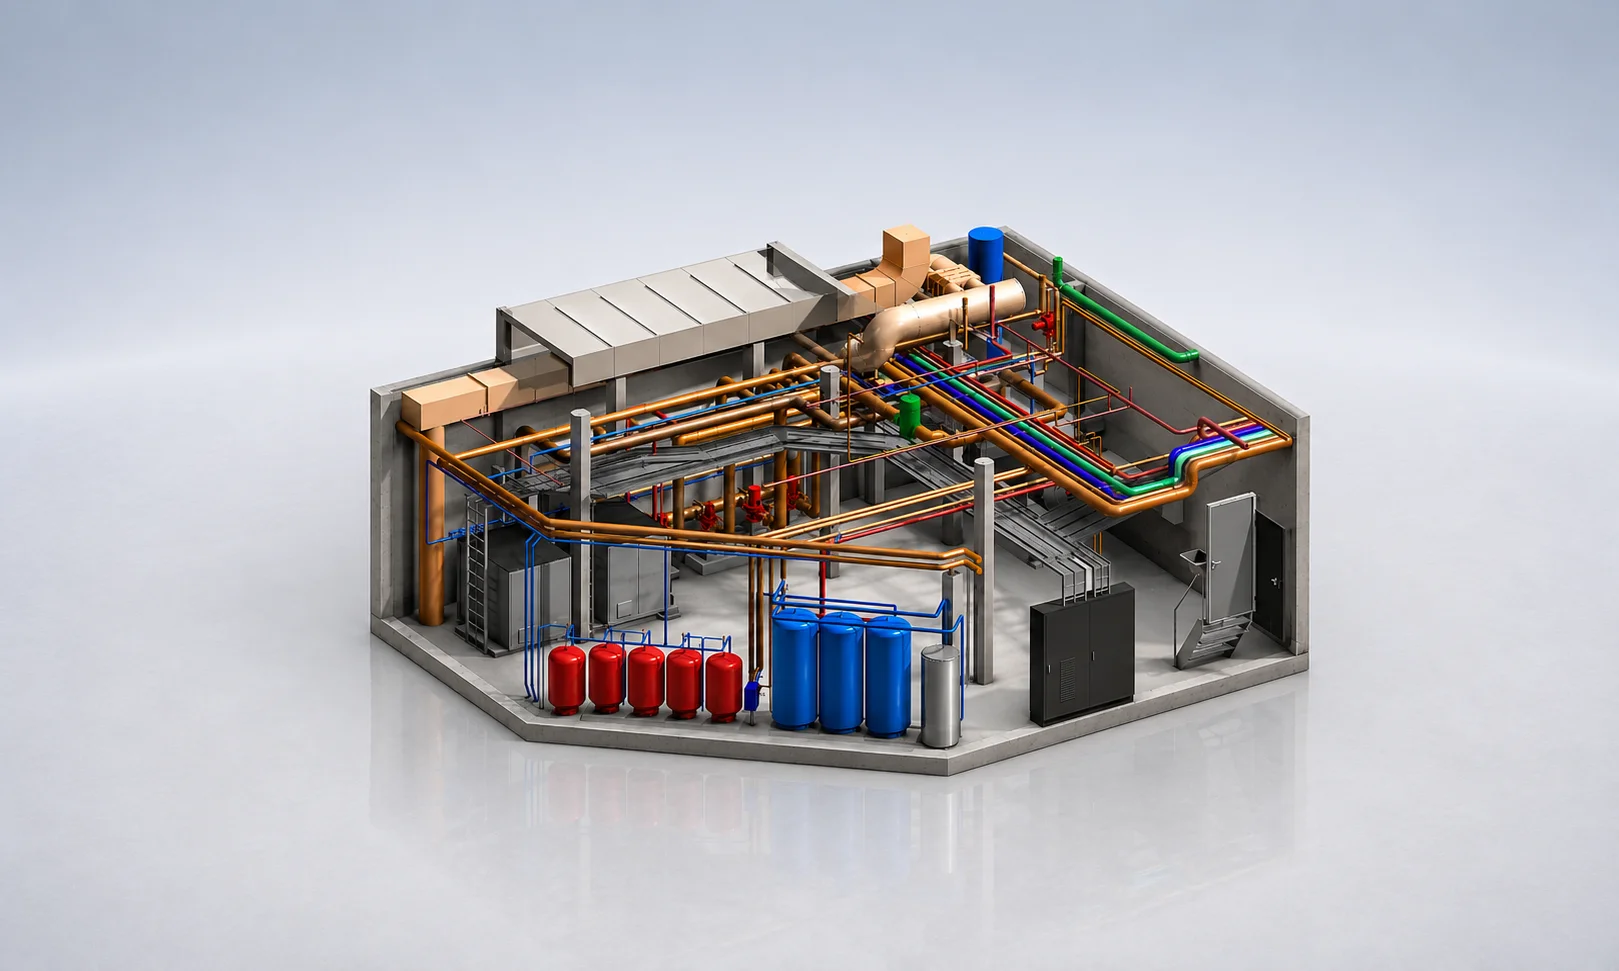
Electrical Systems
Power, control, lighting, and data systems modeled in full 3D coordination. Cable trays, conduits, and distribution equipment positioned for constructability and compliance with all building codes.
- Cable tray and conduit routing
- Panel and equipment placement
- Lighting fixture coordination
- Data and communication systems
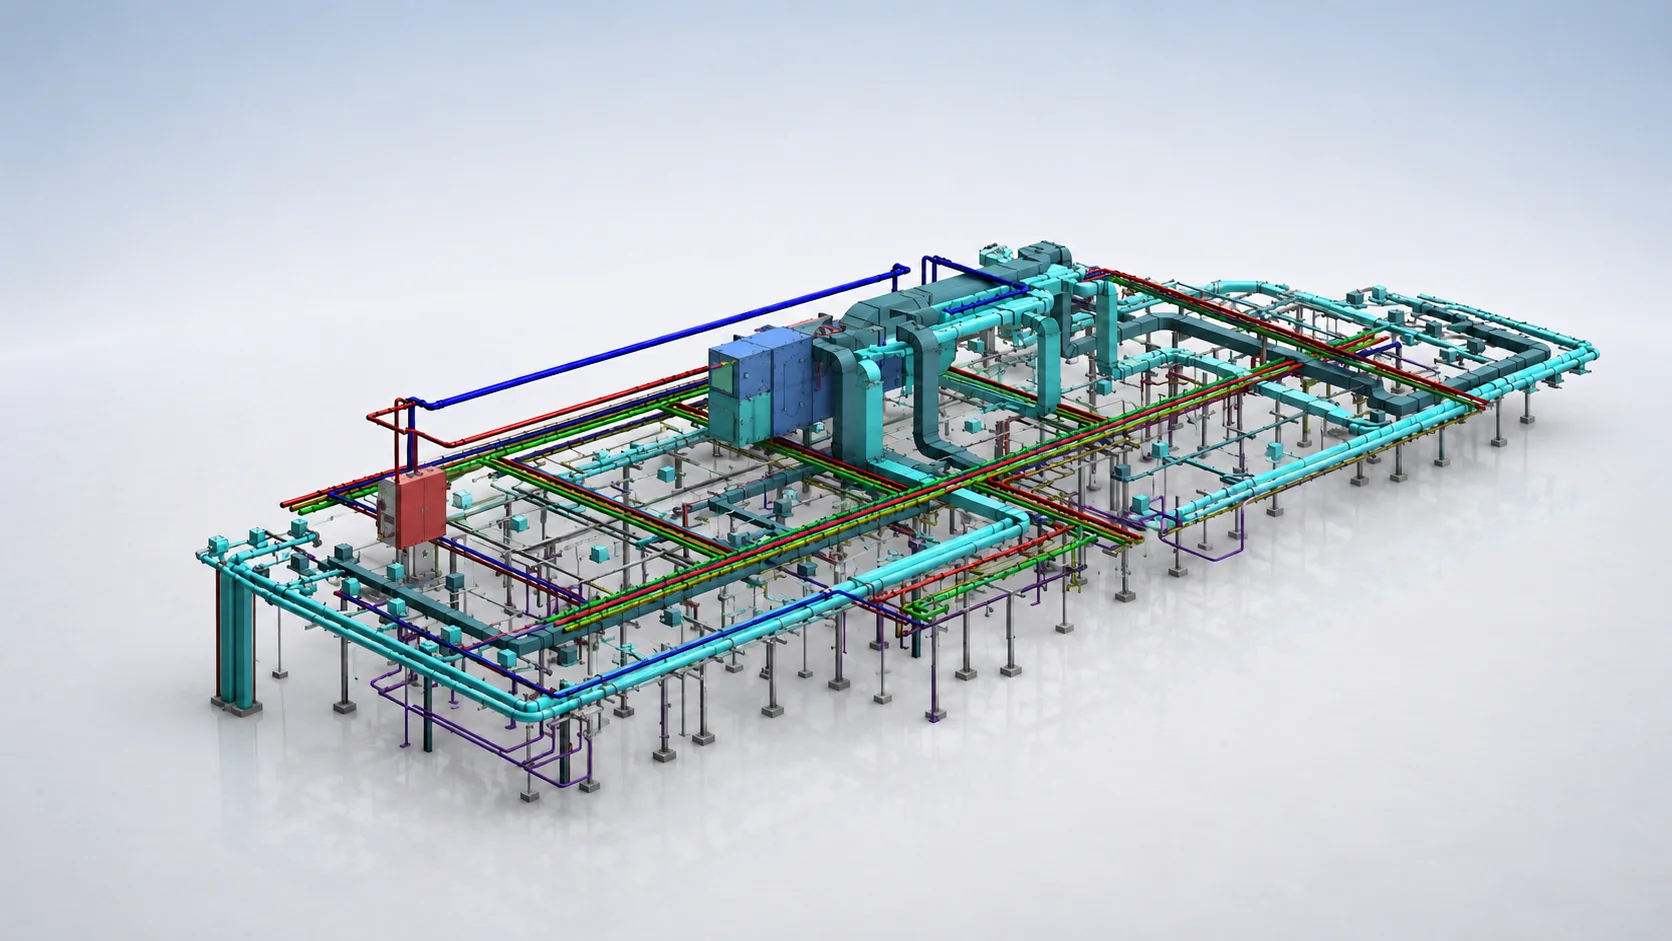
Water Supply & Sanitary Systems
Hot and cold water supply, waste and vent (WV) systems fully modeled with slope verification, fixture coordination, and maintenance access. Every pipe sized and routed to code.
- Water supply distribution
- Waste & vent (WV) systems
- Storm drainage coordination
- Fixture branch lines and hose bibs
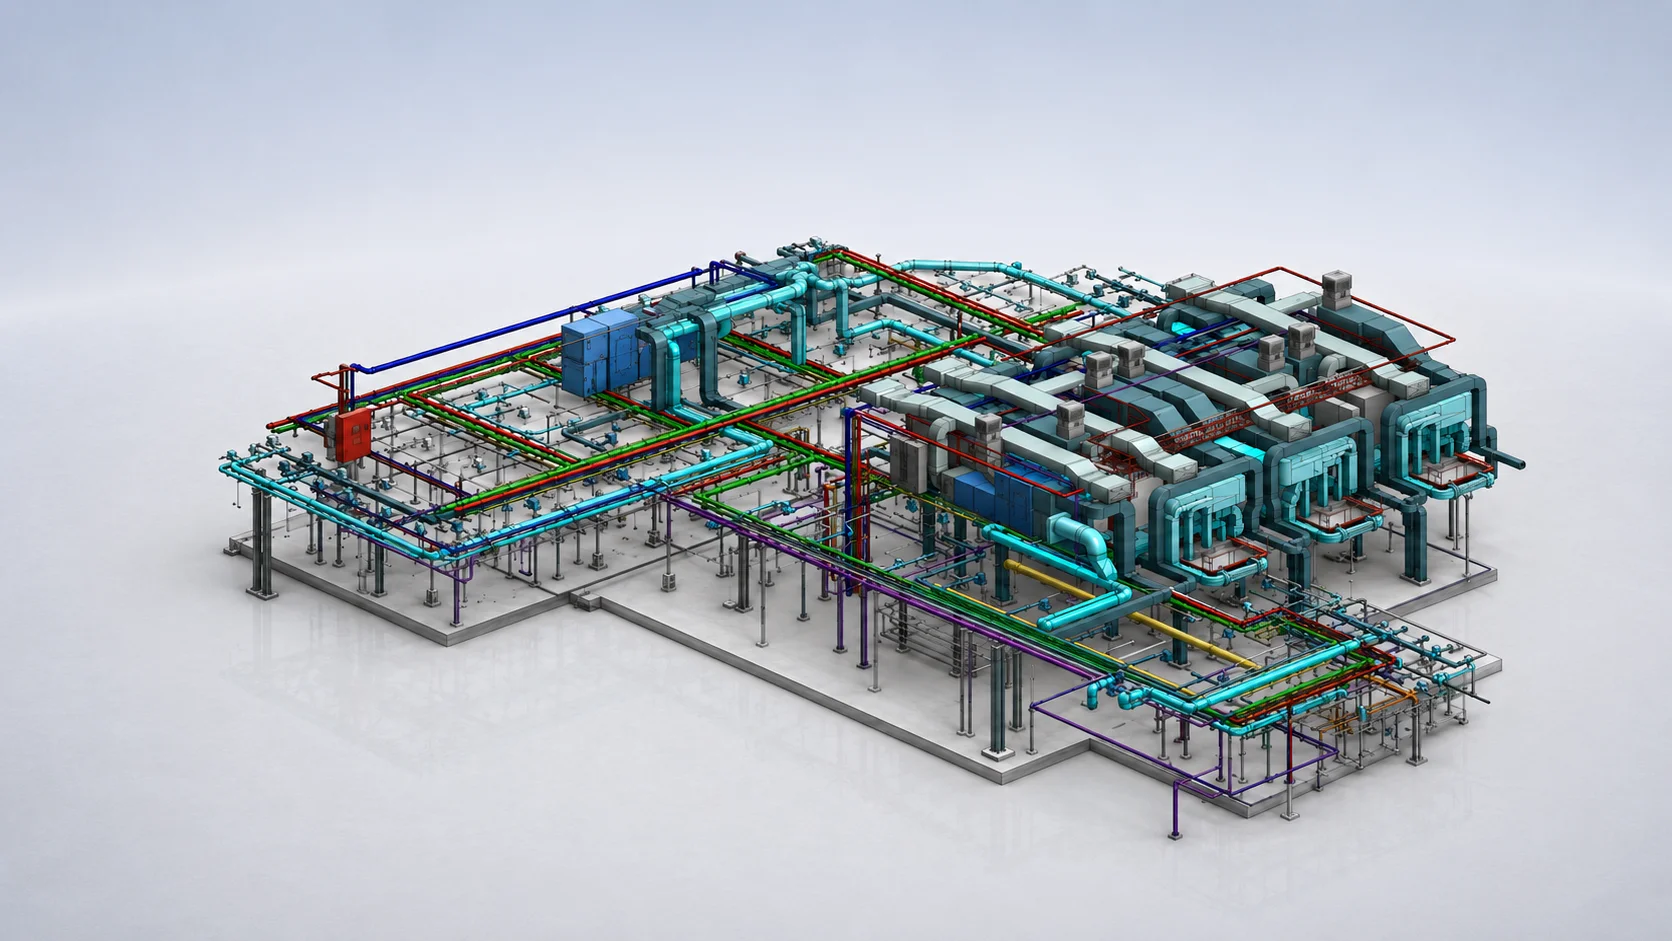
Clash Detection & Resolution
Automated clash detection across all MEP disciplines. Every intersection reviewed, documented, and resolved before construction. No surprises on site.
- Mechanical & electrical clashes
- Pipe & duct interference
- Access and maintenance conflicts
- Clash resolution documentation
Ready to expand your engineering capacity?
Tell us about your project — discipline, scope, timeline. We'll come back within 24 hours with a clear path to delivery.
Request a Quote