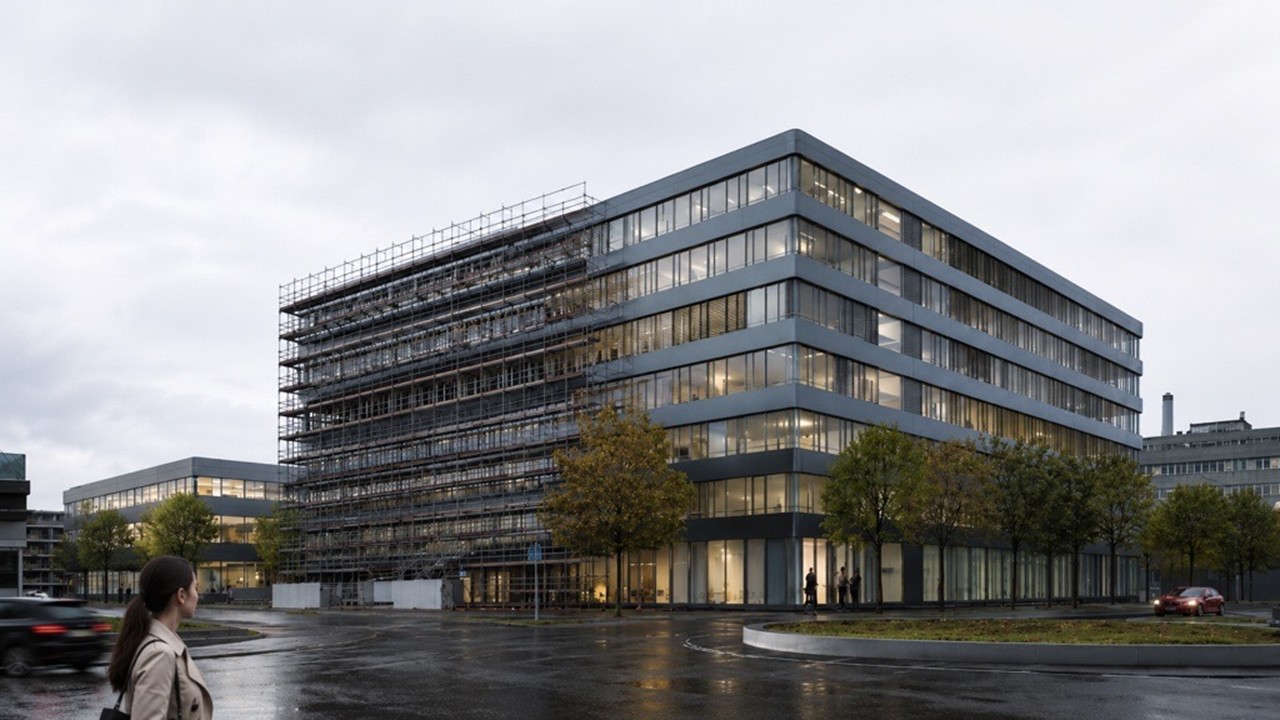
BIM Services
We build coordinated, clash-checked BIM models across architecture, structural, and MEP & HVAC disciplines — including scan-to-BIM from point cloud capture and GIS integration for site-scale projects.
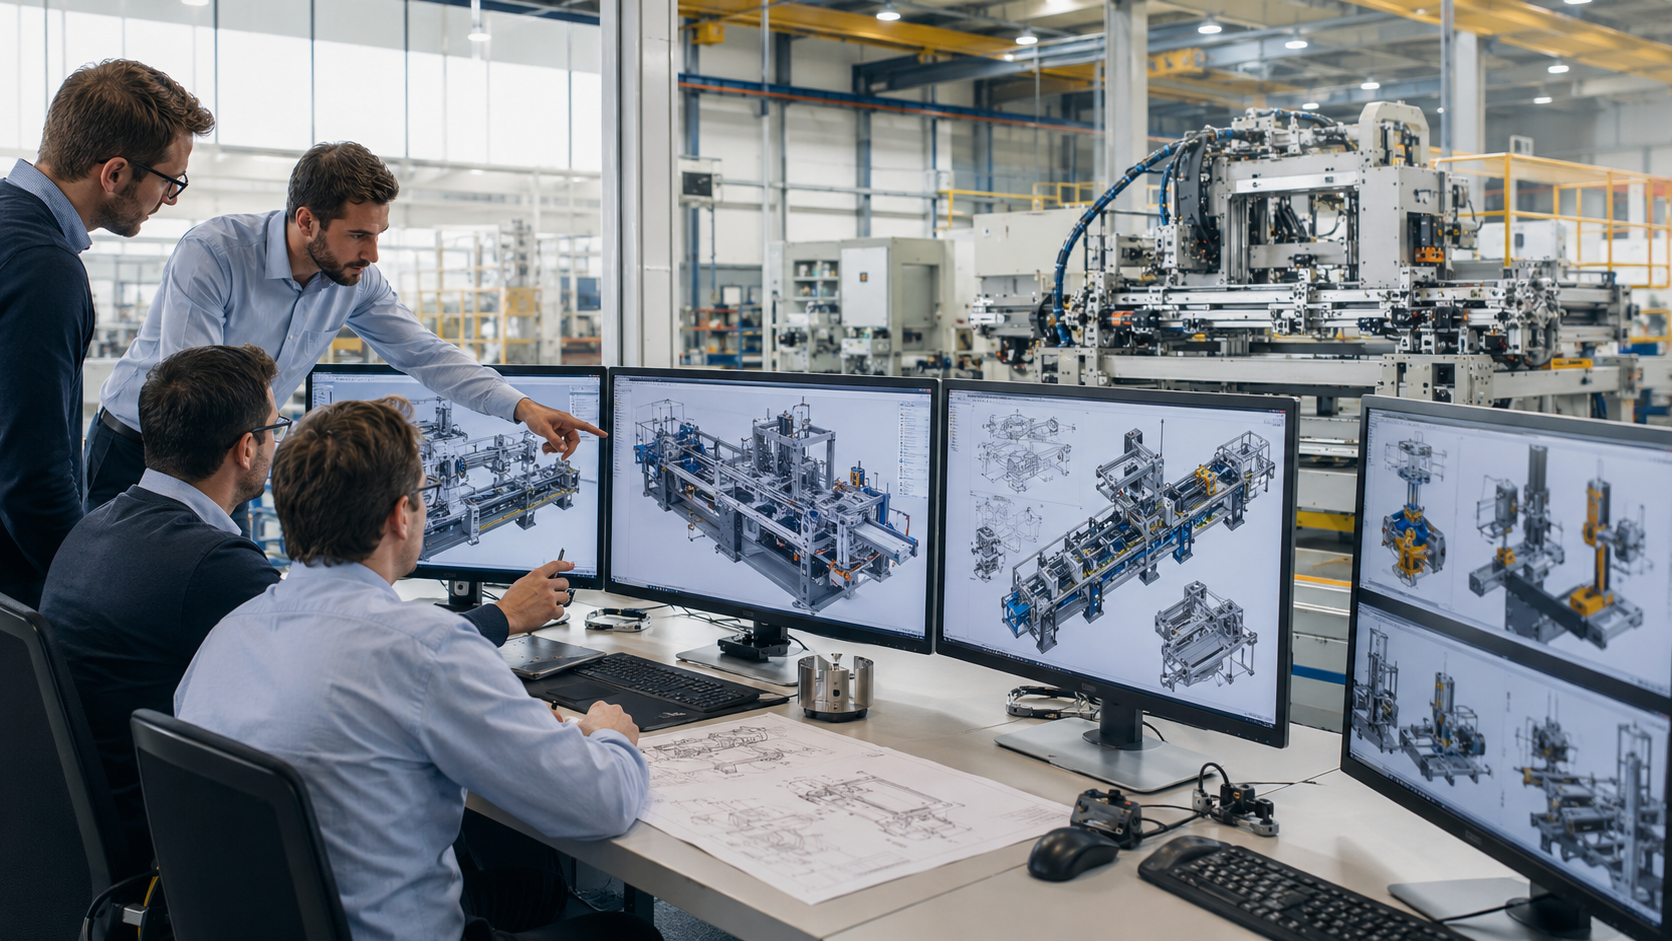
Mechanical
Mechanical design, FEA simulation, and structural analysis for equipment, lifting devices, and process machinery — verified against Eurocode and client-specific standards before release.

Electrical
Power systems, control panel design, lighting layouts, and cable routing engineered to integrate cleanly with mechanical and structural deliverables on the same project.
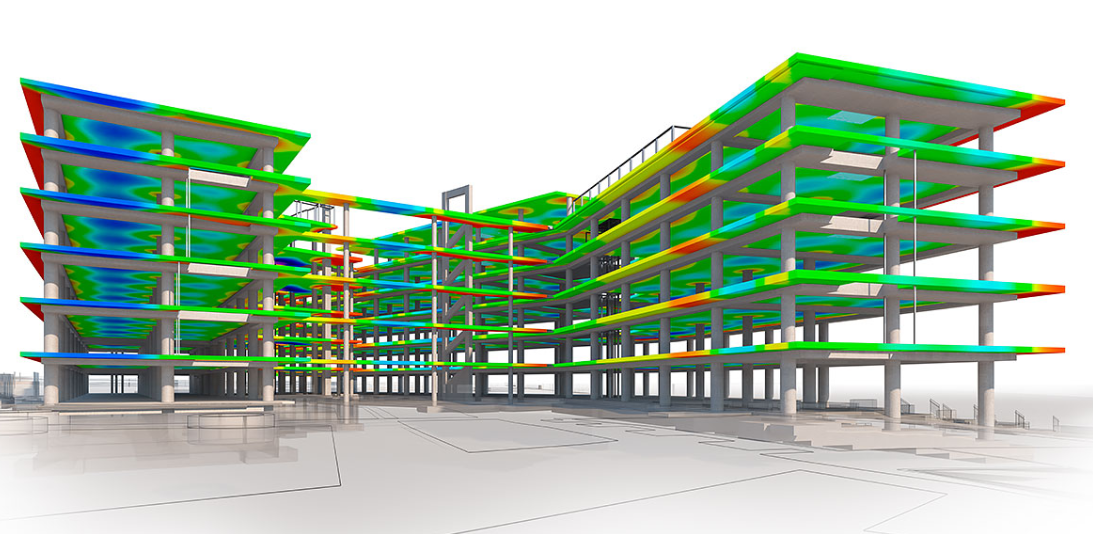
Civil & Structure
Structural analysis, foundation design, site planning, and steel detailing — from single continuous-beam runway systems to full-site civil coordination.
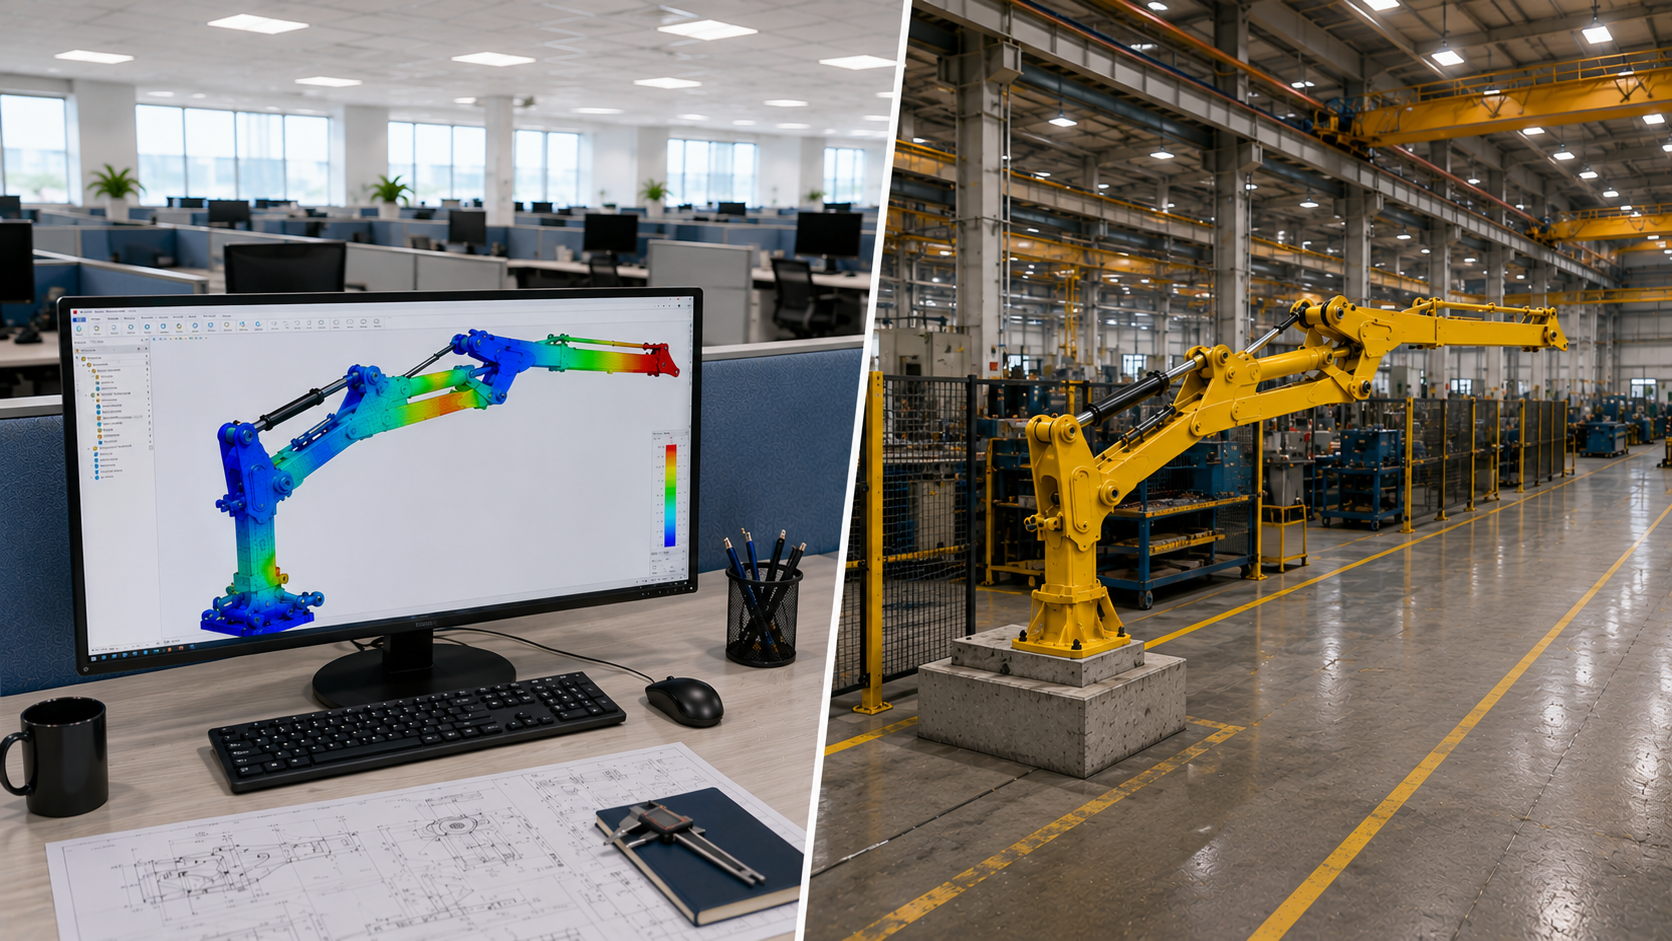
Calculations/FEA
Finite element analysis, hand calculations, and structural verification — from single-component strength checks to lifting-device and fatigue assessments, validated against Eurocode and client-specific standards before sign-off.
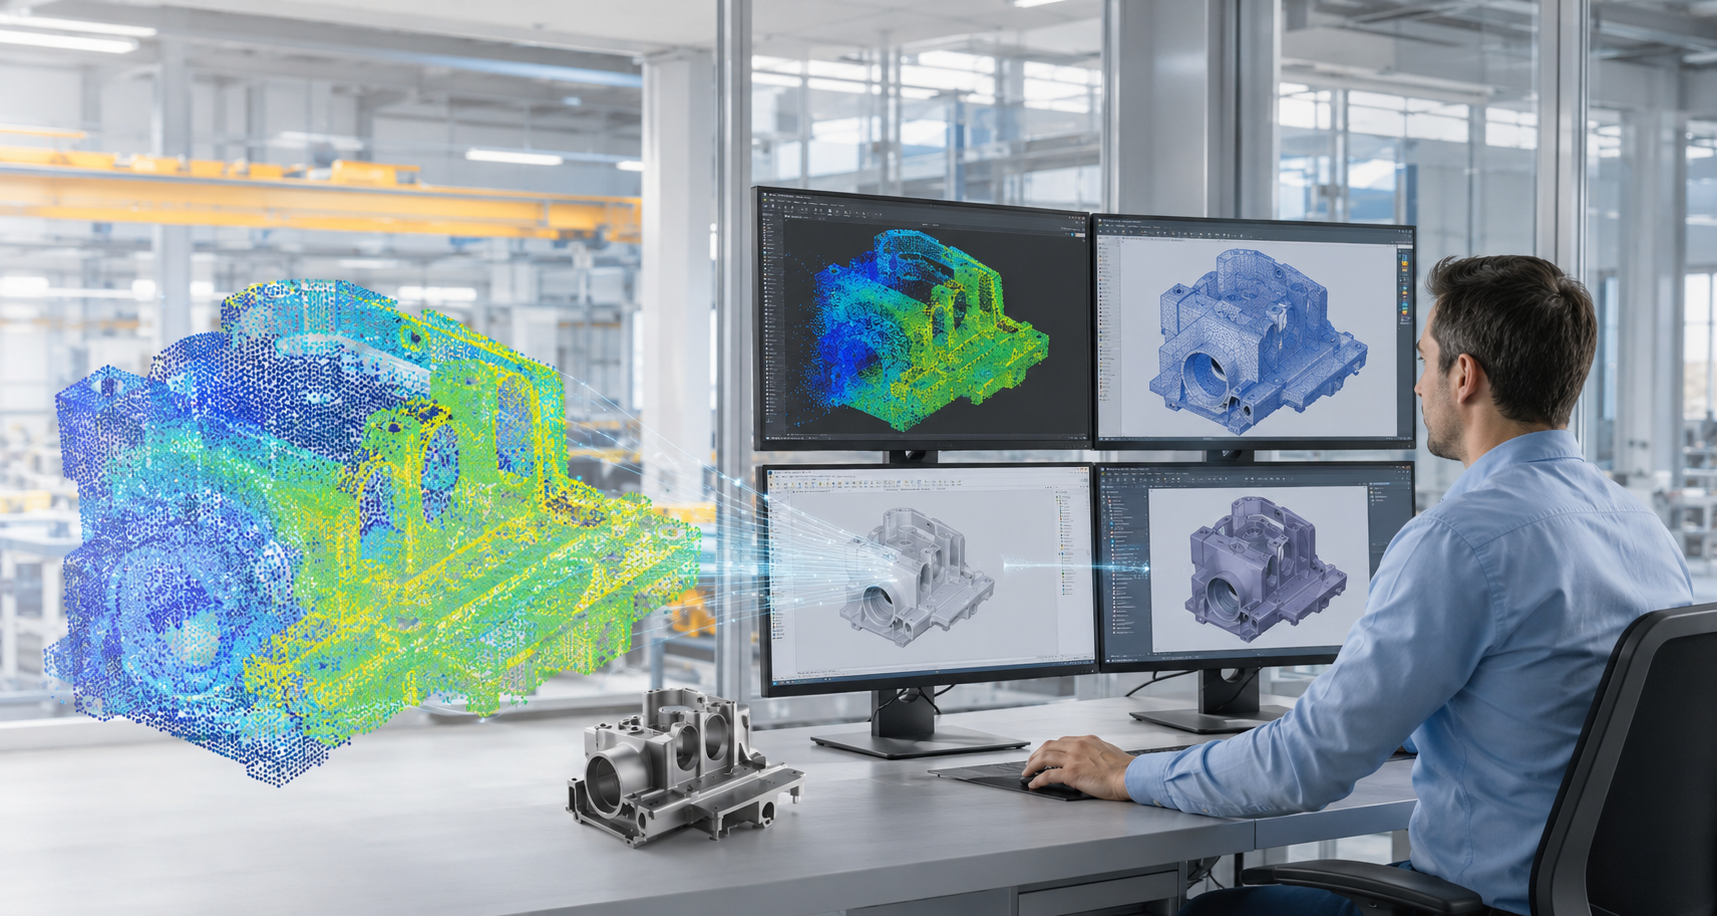
Point Cloud Modelling
We turn laser-scan and point cloud data into accurate 3D models and 2D drawings — reverse-engineering existing plants and infrastructure into coordinated, as-built digital deliverables.
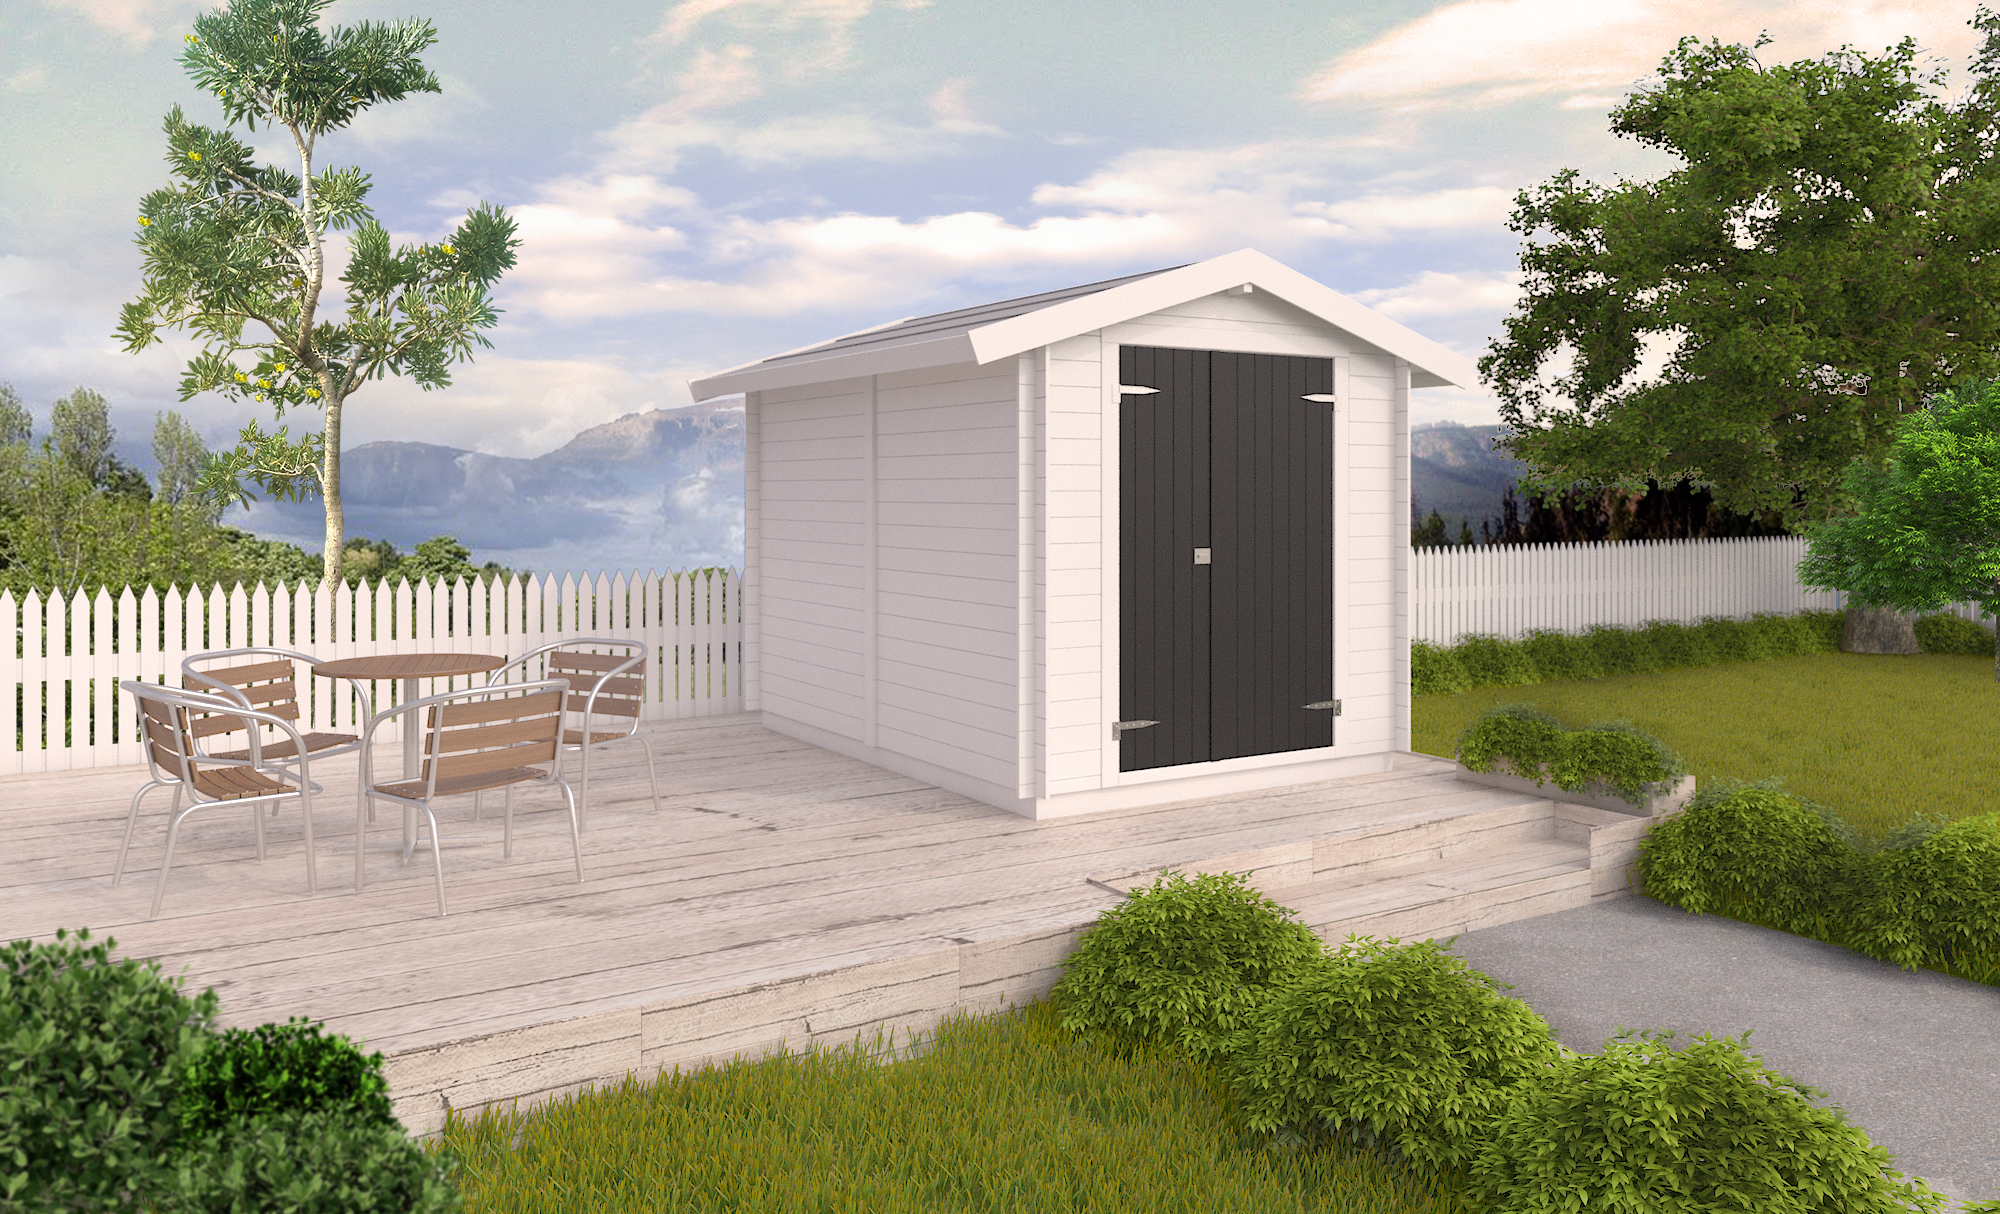
Rendering & Animation
Photorealistic 3D rendering, animation, and graphical presentations that communicate design intent — turning engineering models into clear visuals for stakeholder reviews, approvals, and marketing.